
 EN
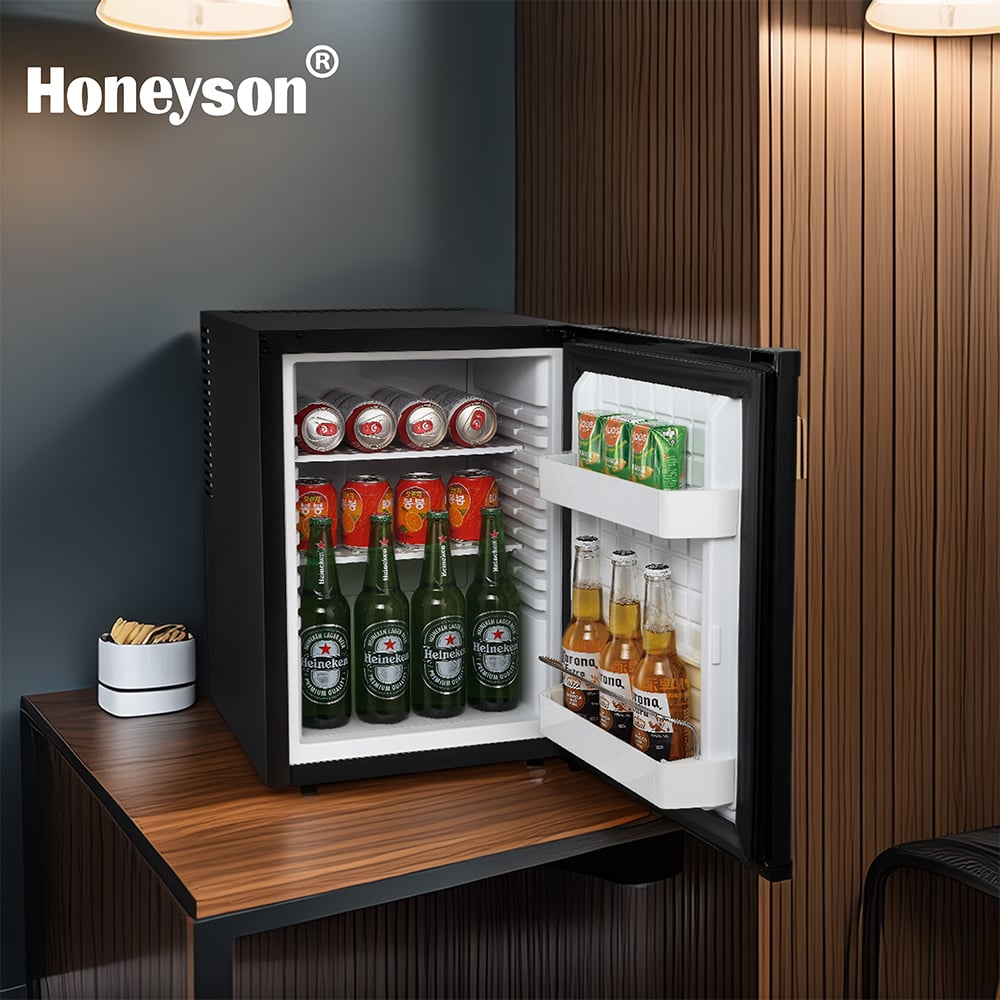
Optimizing the layout of a small refrigerator within room furniture requires careful consideration of space, airflow, accessibility, and aesthetic integration. Whether you're designing a hotel room, office break room, or residential space, proper positioning of a small refrigerator can dramatically improve both functionality and user experience. The placement strategy must balance practical constraints such as electrical outlet proximity, heat dissipation requirements, and door swing clearance with design goals that ensure the unit blends seamlessly into the surrounding environment.
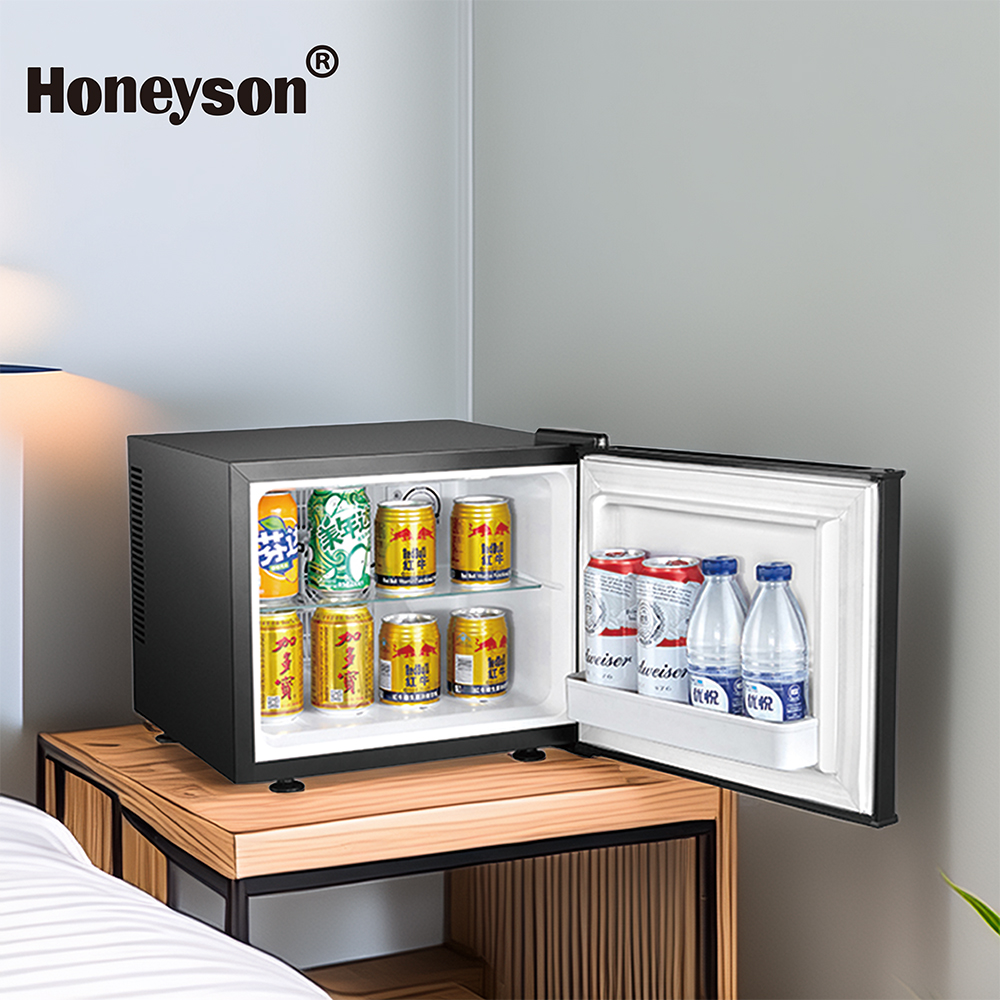
Every small refrigerator installation presents unique spatial and operational challenges. The layout decisions made during design or renovation phases directly affect energy consumption, maintenance accessibility, and overall user satisfaction. Understanding the principles of effective placement helps facility managers, interior designers, and property developers make informed choices that maximize the value of compact refrigeration units while minimizing operational complications and aesthetic conflicts.
Strategic Positioning Within Room Furniture
Proximity to Electrical Infrastructure
The first consideration in any small refrigerator layout plan involves locating adequate electrical power sources. A hotel refrigerator or compact fridge must sit within reach of an outlet without relying on extension cords that create safety hazards and limit design flexibility. Positioning the unit near existing wall outlets reduces cable visibility and maintains a cleaner appearance throughout the room furniture arrangement. When designing new spaces or renovating existing ones, consulting with electricians about outlet placement relative to intended small refrigerator locations ensures seamless integration without compromising electrical safety standards or aesthetic consistency.
Heat Dissipation and Airflow Requirements
Proper ventilation around a small refrigerator is essential for efficient operation and longevity. The unit requires clear space on at least three sides to allow heat generated by the compressor to escape effectively. A hotel refrigerator trapped in a tight furniture enclosure will work harder, consume more energy, and experience reduced lifespan due to thermal stress. When designing room furniture layouts, maintain at least four to six inches of clearance around the compact fridge, with additional space behind the unit for air circulation. OEM small refrigerator specifications typically detail minimum spacing requirements, which should be incorporated into furniture design from the outset rather than adjusted after installation.
Integration with Room Furniture Design
Concealment and Aesthetic Considerations
Modern room furniture often incorporates built-in storage solutions that conceal appliances while maintaining visual harmony. A small refrigerator can be positioned within cabinetry, under countertops, or as part of a furniture unit that disguises its industrial function. This approach works particularly well in hotel environments where aesthetic consistency matters significantly. However, concealment must never compromise ventilation or accessibility. Furniture designers working with compact fridge specifications ensure that any doors, panels, or frames allow adequate airflow and permit service personnel to access the unit when maintenance is needed. The most successful layouts balance concealment goals with operational transparency.
Access Patterns and User Workflow
Positioning a hotel refrigerator or small refrigerator requires understanding how occupants will interact with the unit throughout their stay or workday. The door should open toward traffic flow patterns without blocking pathways or creating hazards. In hotel rooms, positioning the small refrigerator near the entry but away from high-traffic zones reduces accidental collisions while maintaining convenient access. Room furniture layout should prioritize user workflow, ensuring that guests or employees don't struggle with door swing clearance or awkwardly reach past obstacles to access beverages and food items. An OEM small refrigerator may be positioned vertically on a shelf or horizontally under a countertop, depending on spatial constraints and anticipated usage patterns.
Practical Specifications and Installation Best Practices
Dimensional Alignment and Furniture Coordination
Successful layout optimization begins with precise measurements of available space and careful comparison against small refrigerator dimensions. A compact fridge that fits perfectly in theory may pose installation difficulties if measurements are off by even a few inches. Work with manufacturers to obtain exact specifications, including depth including door handles and any protruding components. The hotel refrigerator or OEM small refrigerator must fit within designated space while leaving adequate clearance margins for thermal operation and service access. Coordinate dimensions with furniture builders early in the design phase to avoid costly modifications, misalignment, or the need to select a different unit after cabinetry is already constructed.
Electrical Safety and Utility Management
Beyond basic outlet proximity, the layout must account for electrical load distribution and safety protocols. A small refrigerator draws continuous power, so dedicated circuits ensure reliable operation without overloading shared circuits that power other room furniture elements or appliances. Position the power cord to avoid pinching, water exposure, or heat sources that could degrade insulation. In hotel environments, housekeeping and maintenance staff should easily identify the unit's power switch and understand basic operational procedures. The layout should facilitate quick disconnection during cleaning or emergency situations while preventing accidental unplugging during normal room use or furniture movement.
FAQ
What is the optimal clearance space around a small refrigerator?
A small refrigerator requires a minimum of four to six inches of clearance on all sides, with additional space of six to twelve inches behind the unit for air circulation. This spacing ensures the compressor can dissipate heat efficiently and prevents overheating that reduces lifespan and increases energy consumption. Check your OEM small refrigerator documentation for specific requirements, as some models may specify greater clearances.
Can a hotel refrigerator be completely enclosed in furniture?
A hotel refrigerator should never be completely sealed inside furniture. While it can be partially concealed within a cabinet or wall unit, ventilation openings must allow warm air to escape. Ensure the furniture design includes vents or gaps that provide unrestricted airflow. Failing to maintain proper ventilation will cause the compact fridge to malfunction and may create safety risks.
How should power cords be managed in small refrigerator installations?
Power cords should be routed along walls or hidden behind furniture while avoiding pinching, crimping, or exposure to water sources. Never force the cord into tight spaces or allow it to contact sharp edges. For a small refrigerator layout, plan the electrical connection as part of initial design rather than attempting to hide cords after installation, which often creates safety hazards and complicates future maintenance access.